
Yulien / Spatial experiences
A place to
imagine.

You see the potential.
Do your clients?
Turn architectural plans into a place they can experience.
One idea, brought into view.
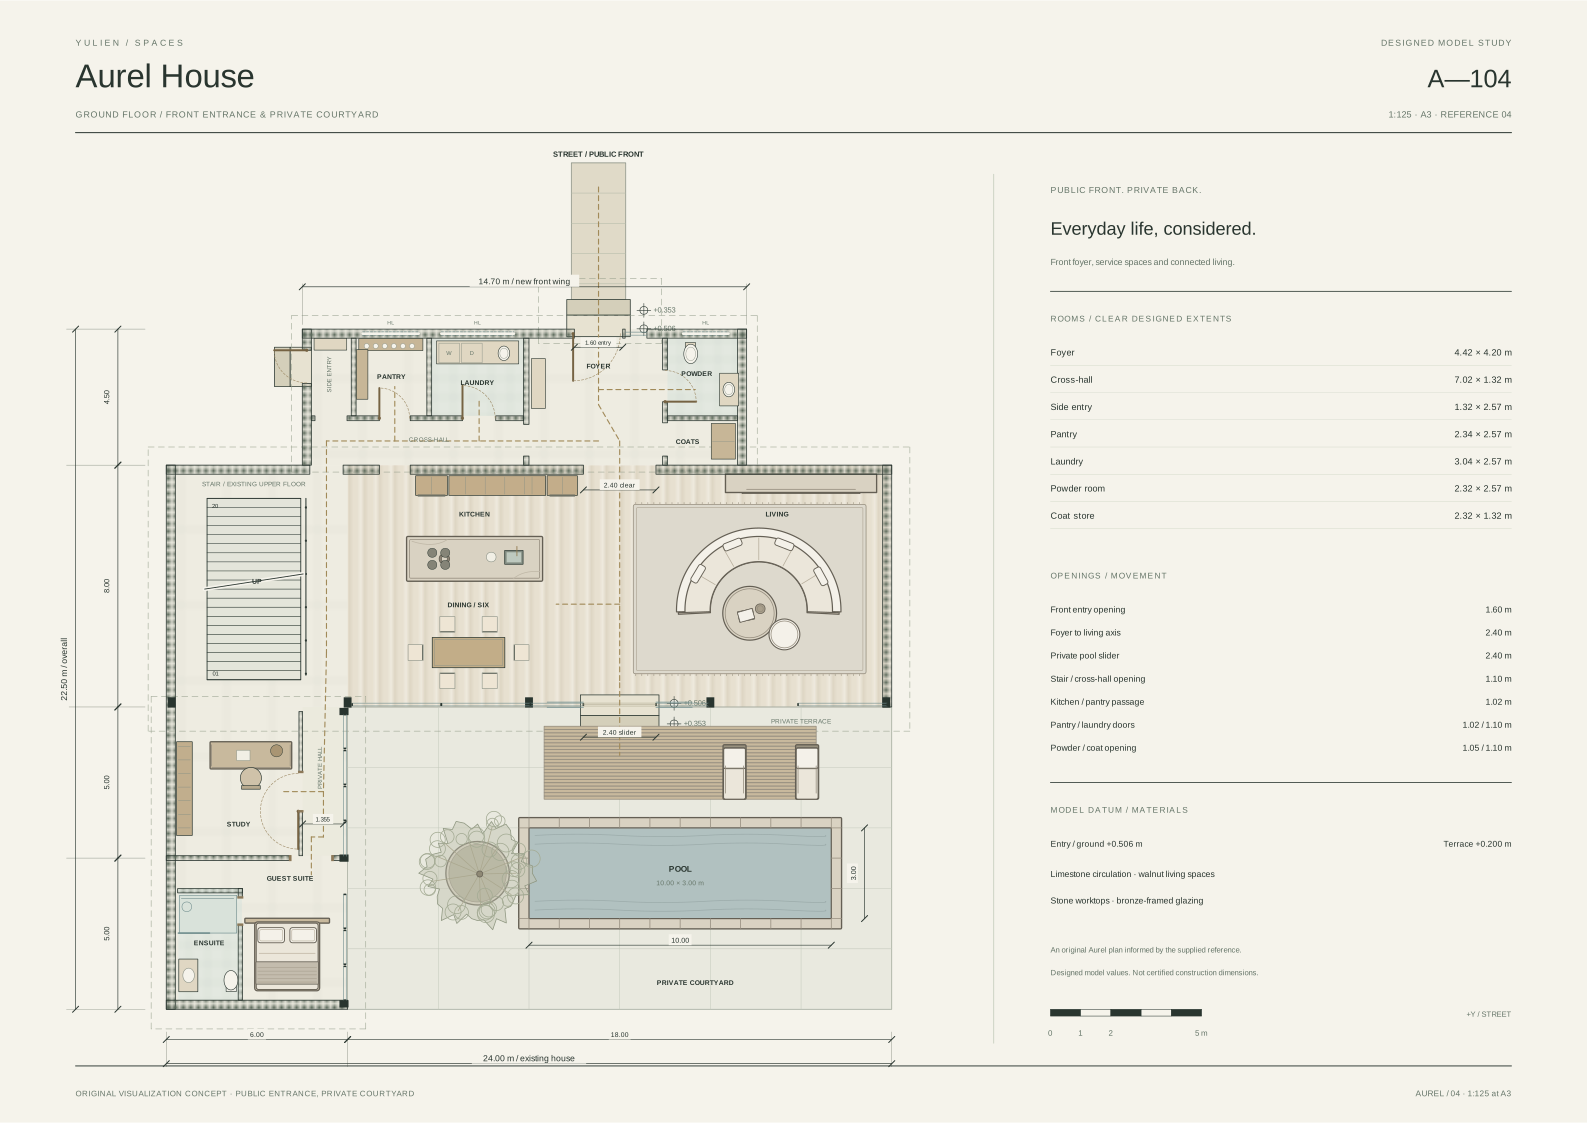
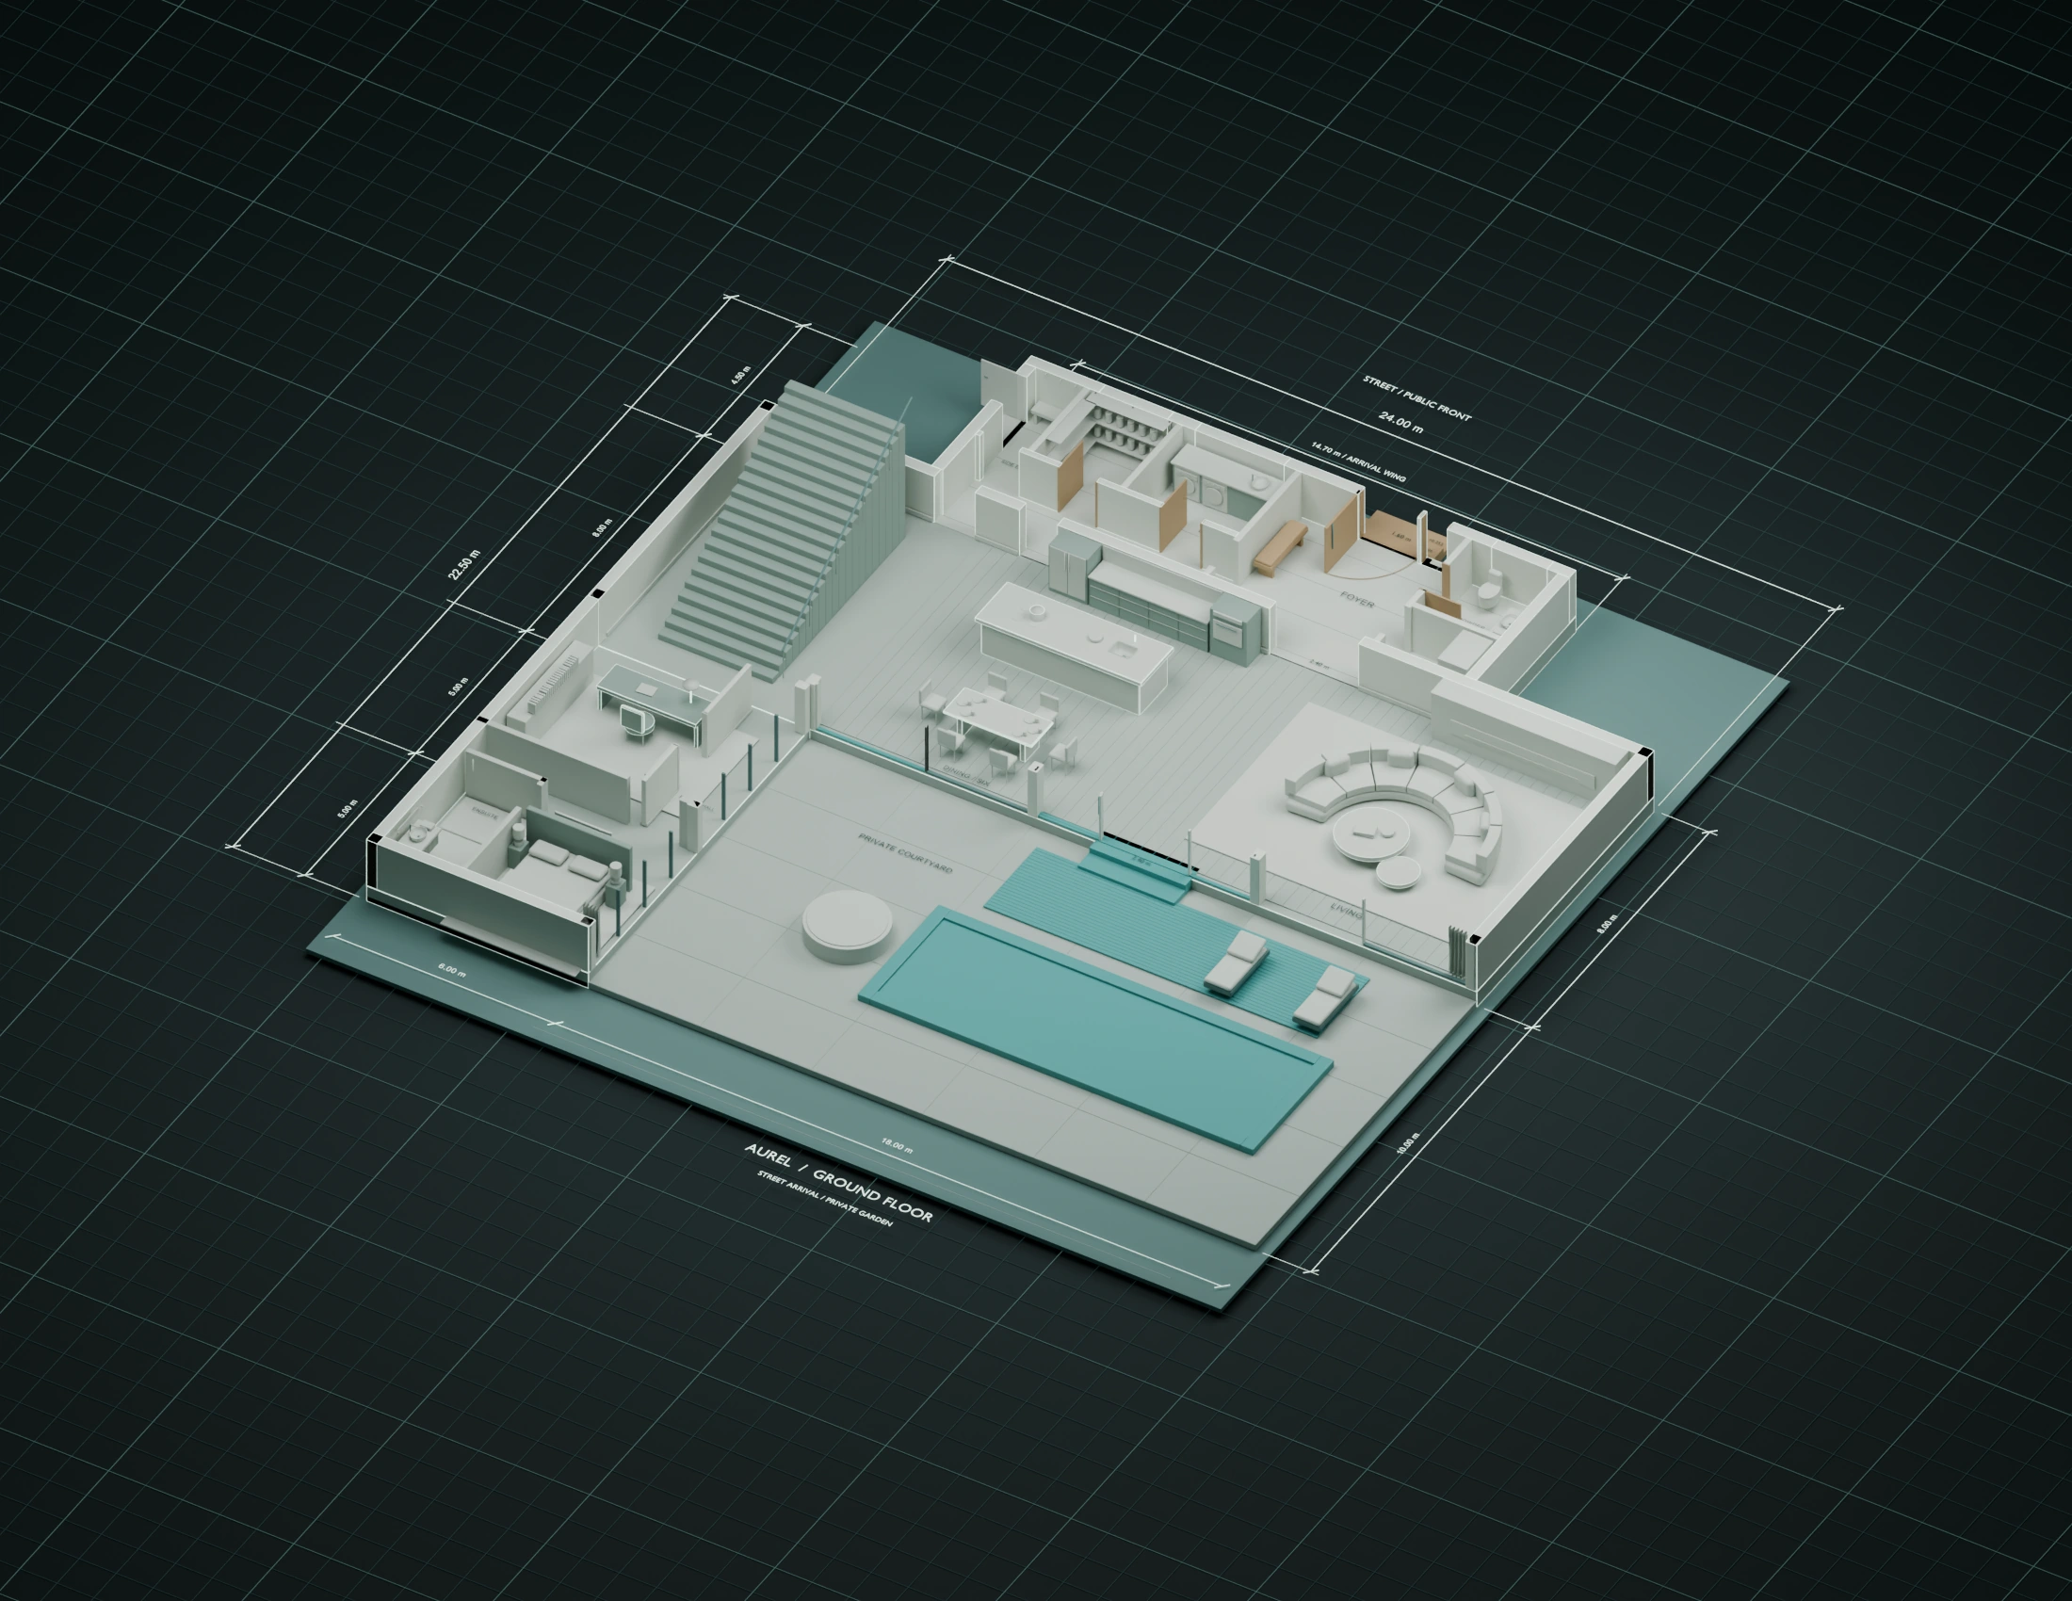
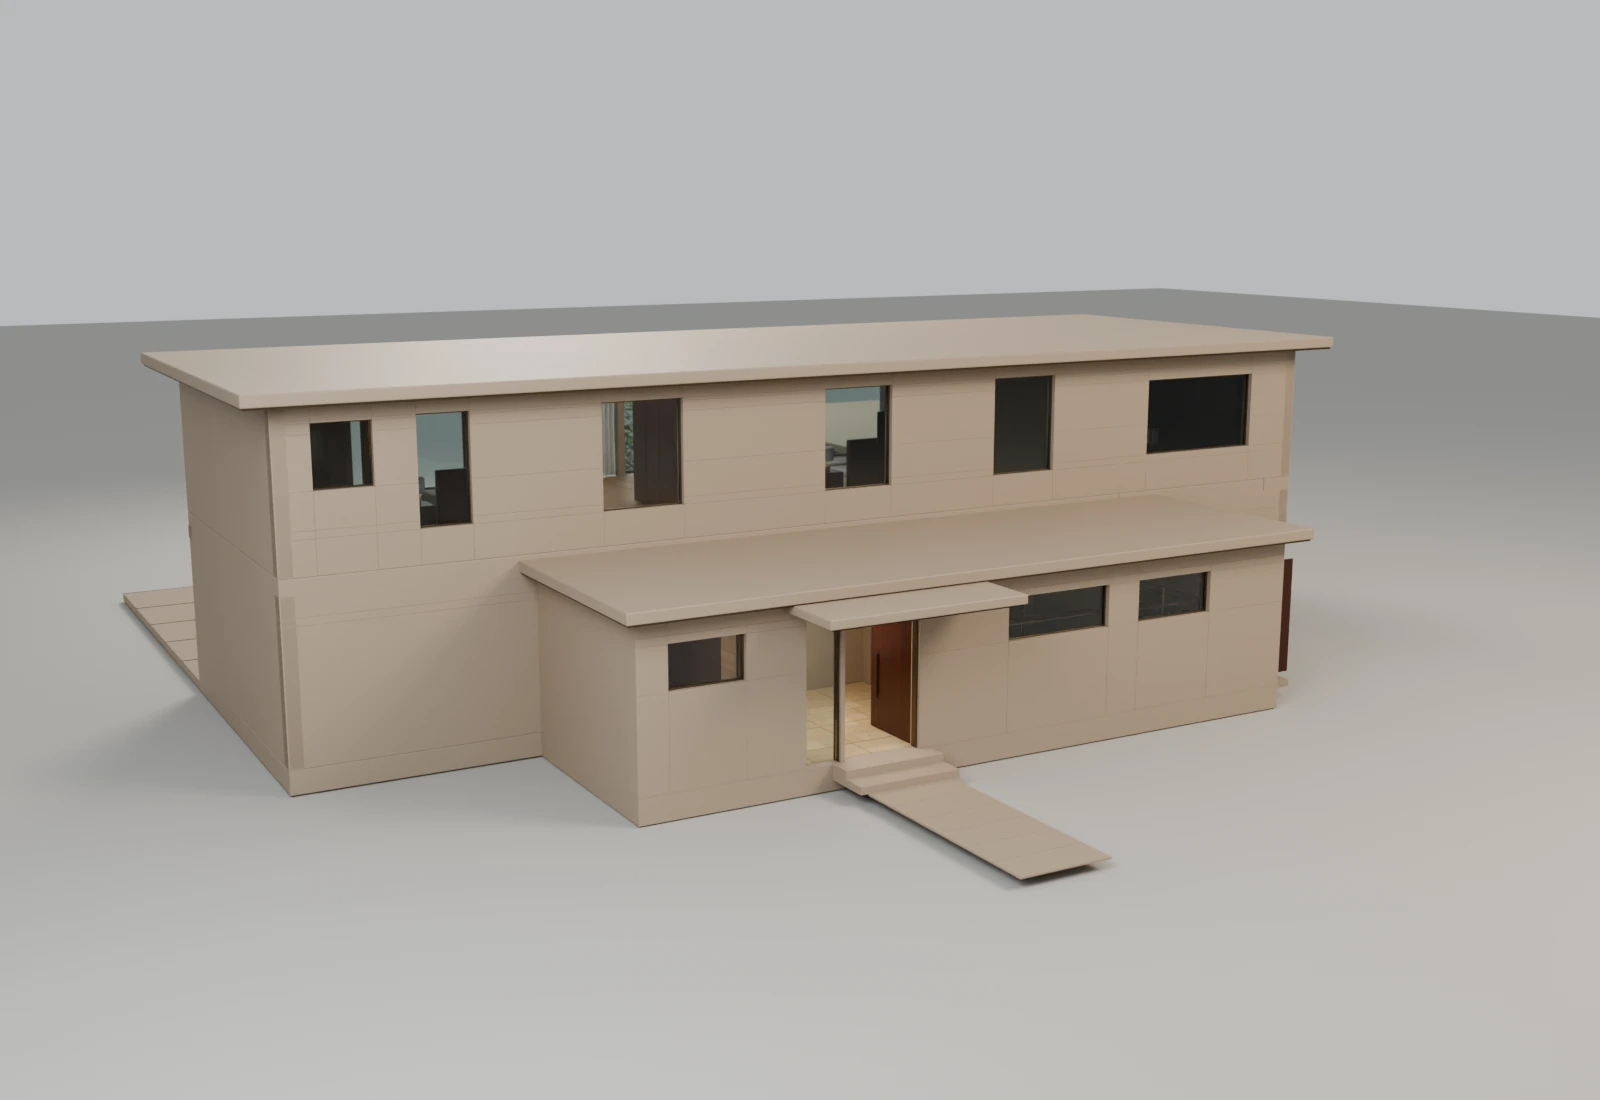
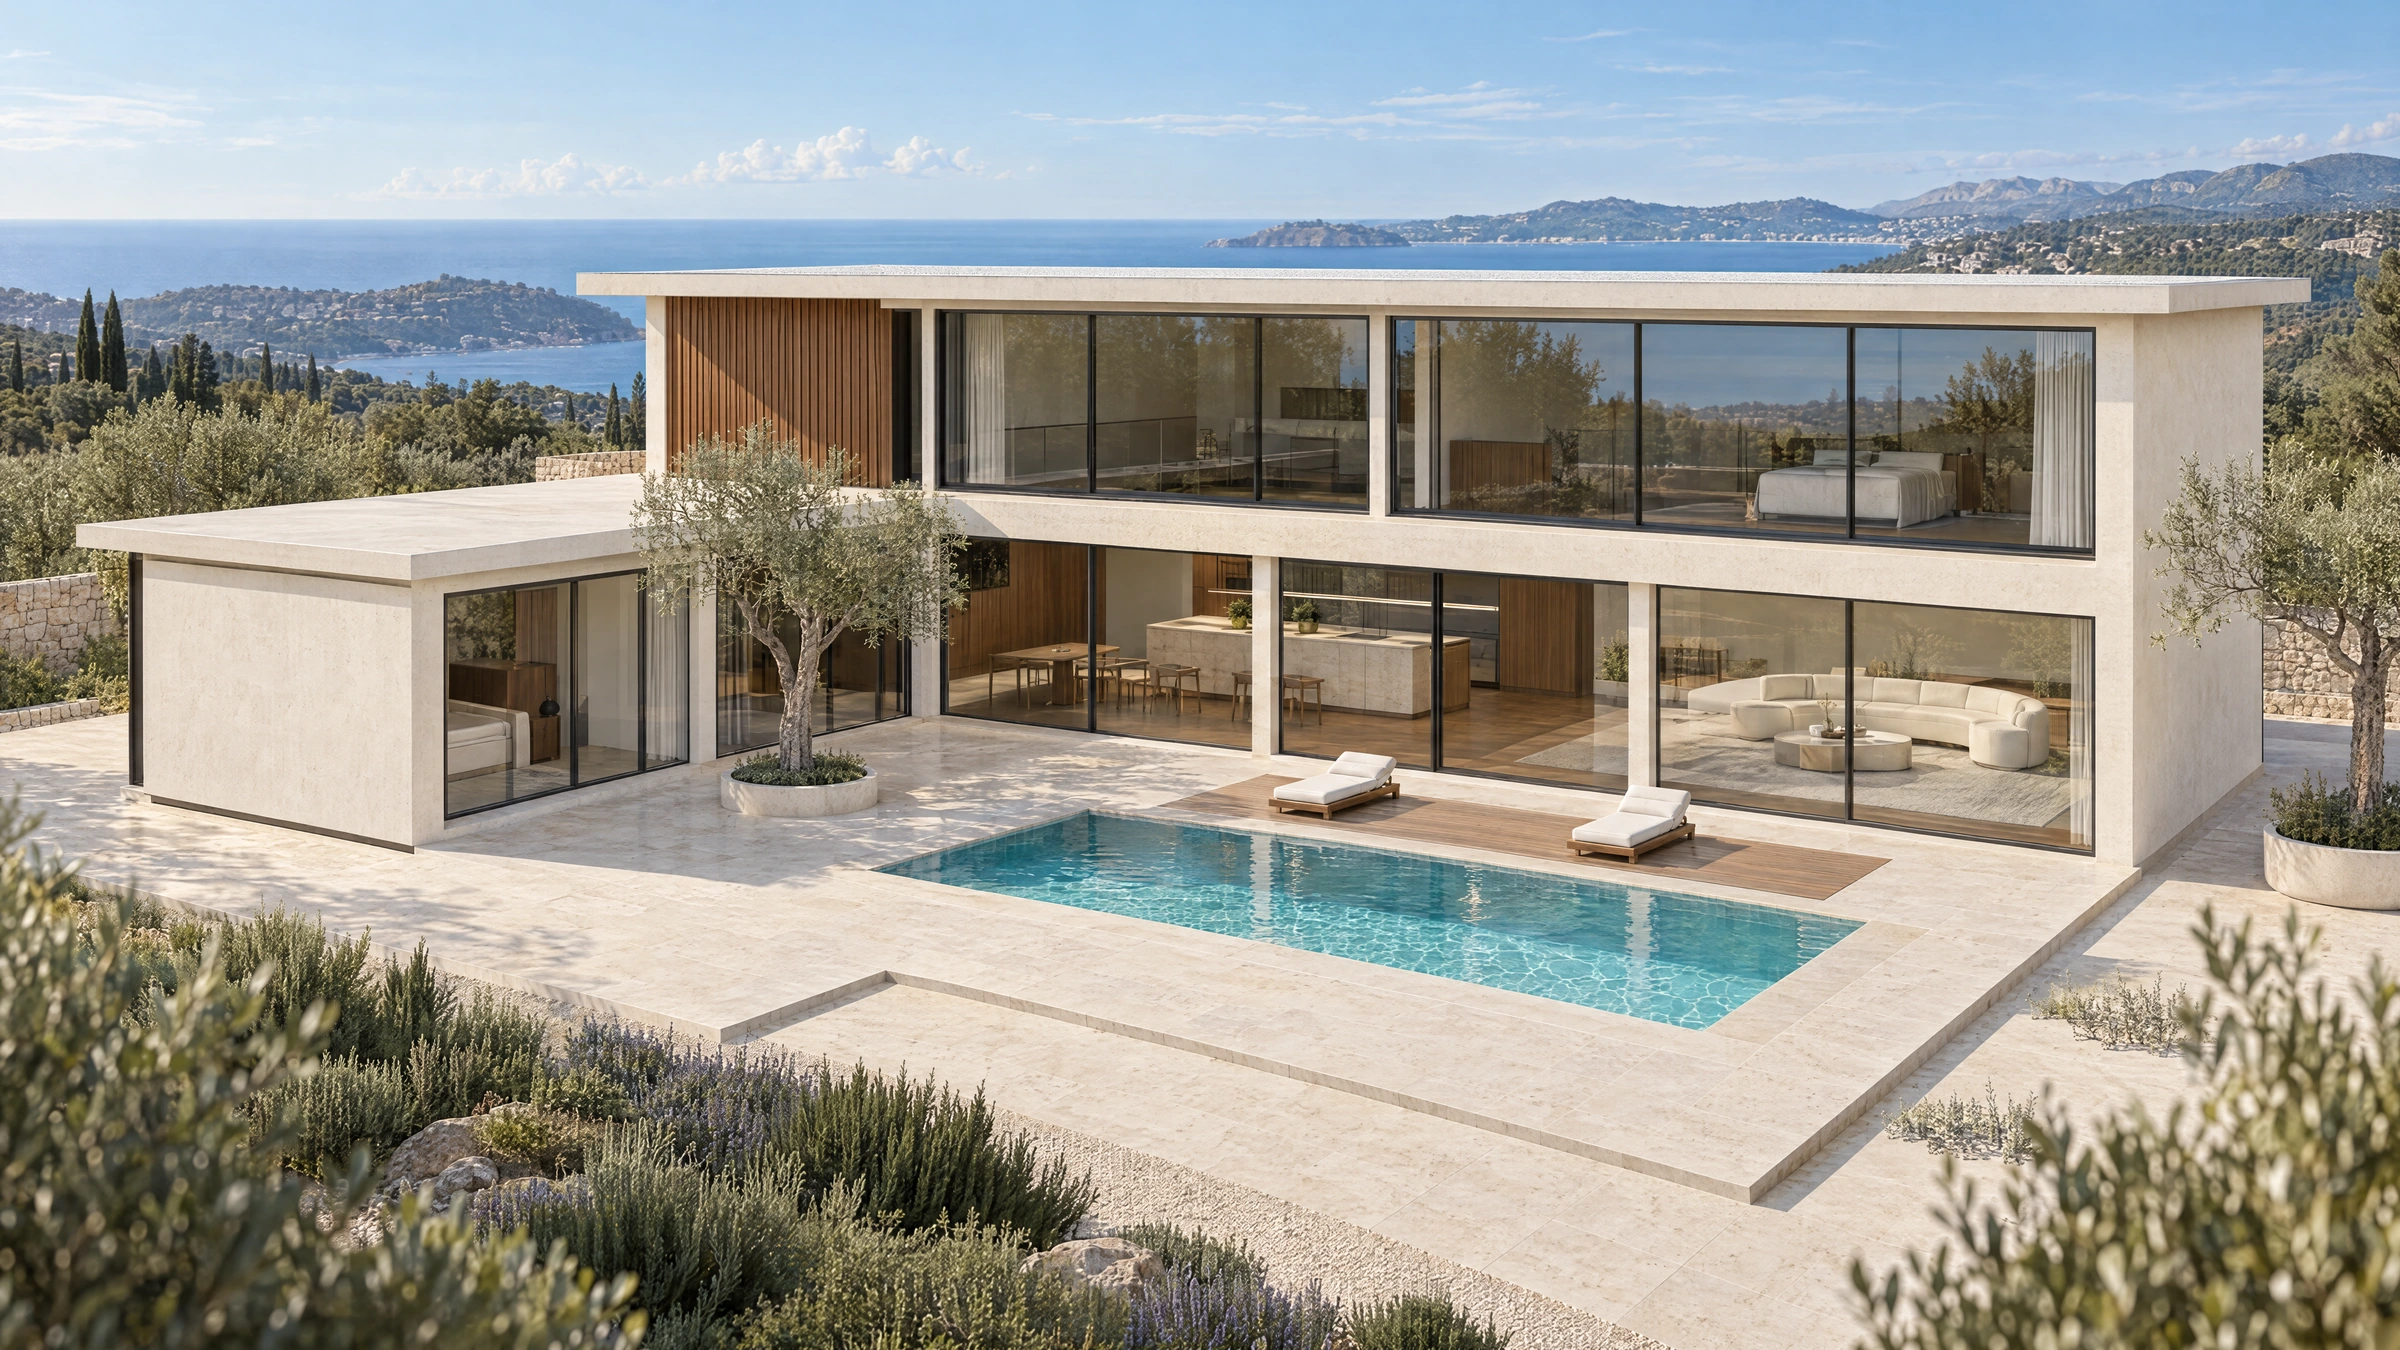
Interactive 3D walkthroughBefore they commit.
Before they commit.
Let them step inside.
Give clients a view beyond the floor plan.
Explore flooring pricingSample costs for materials, installation and preparation.
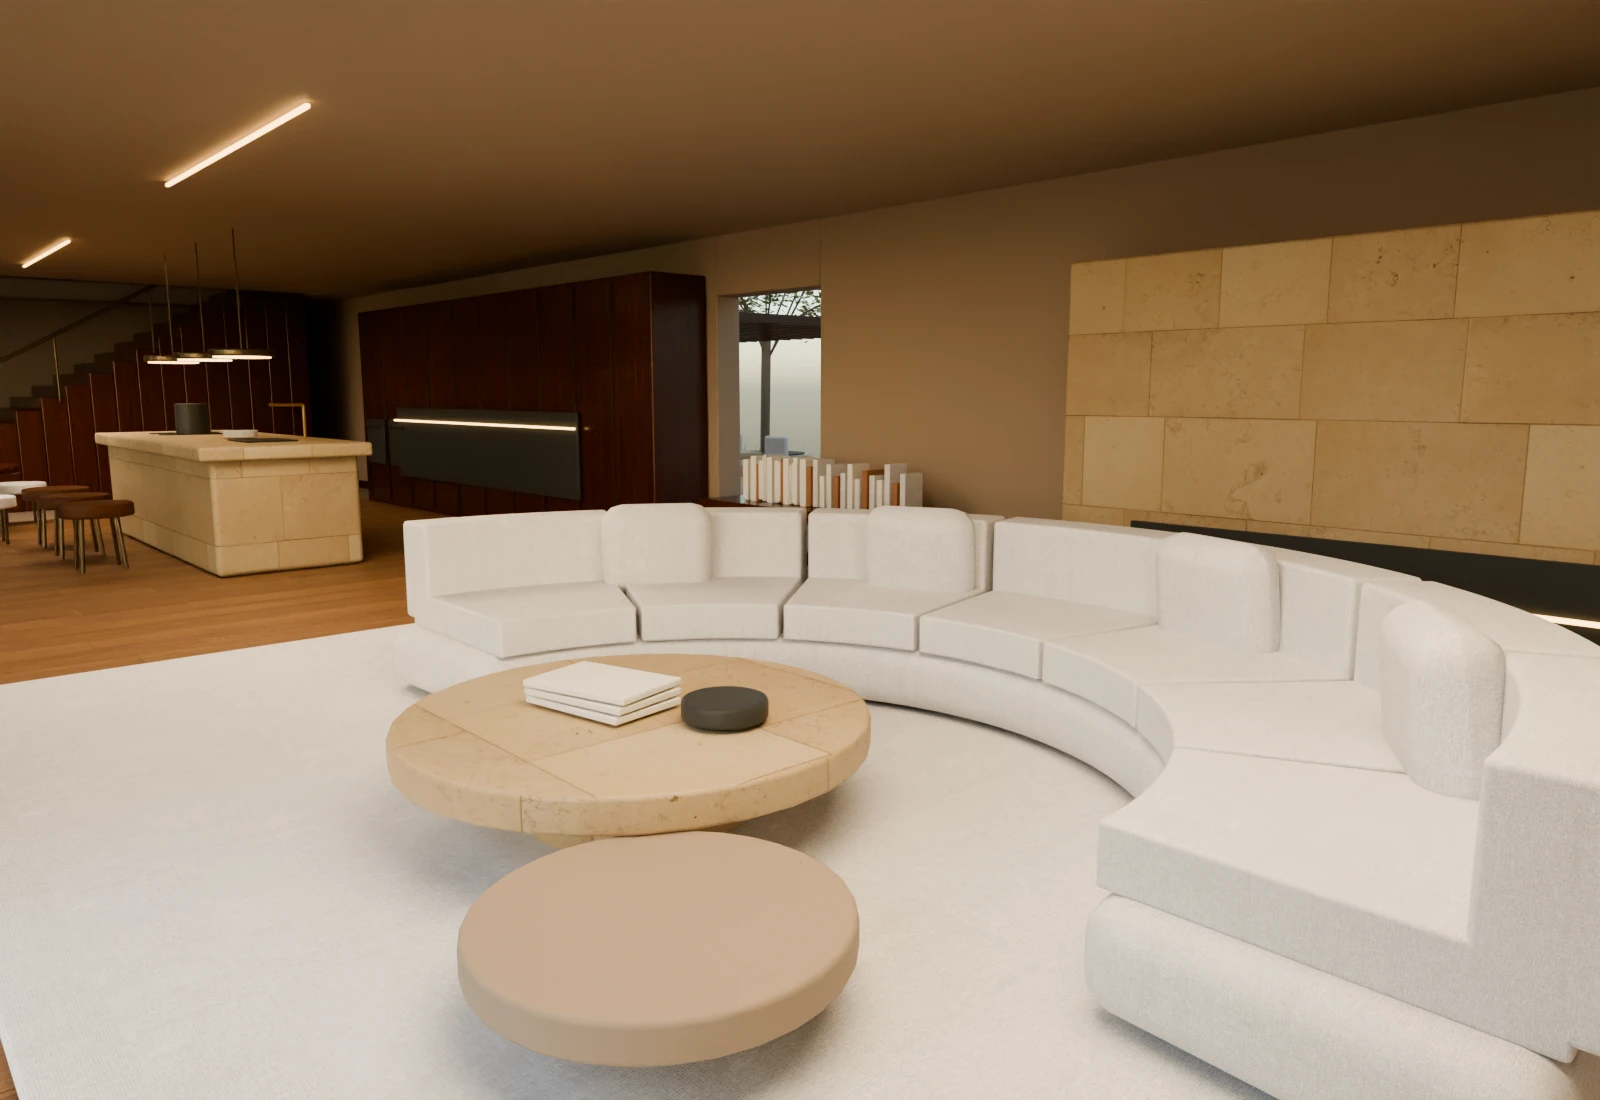 Start the 3D walkthrough
Two levels, one connected house.
Explore the rooms, courtyard and rear garden.
The interior atelier
Change your mind.
Before it costs more.
Explore materials and finishes before ordering and installation.
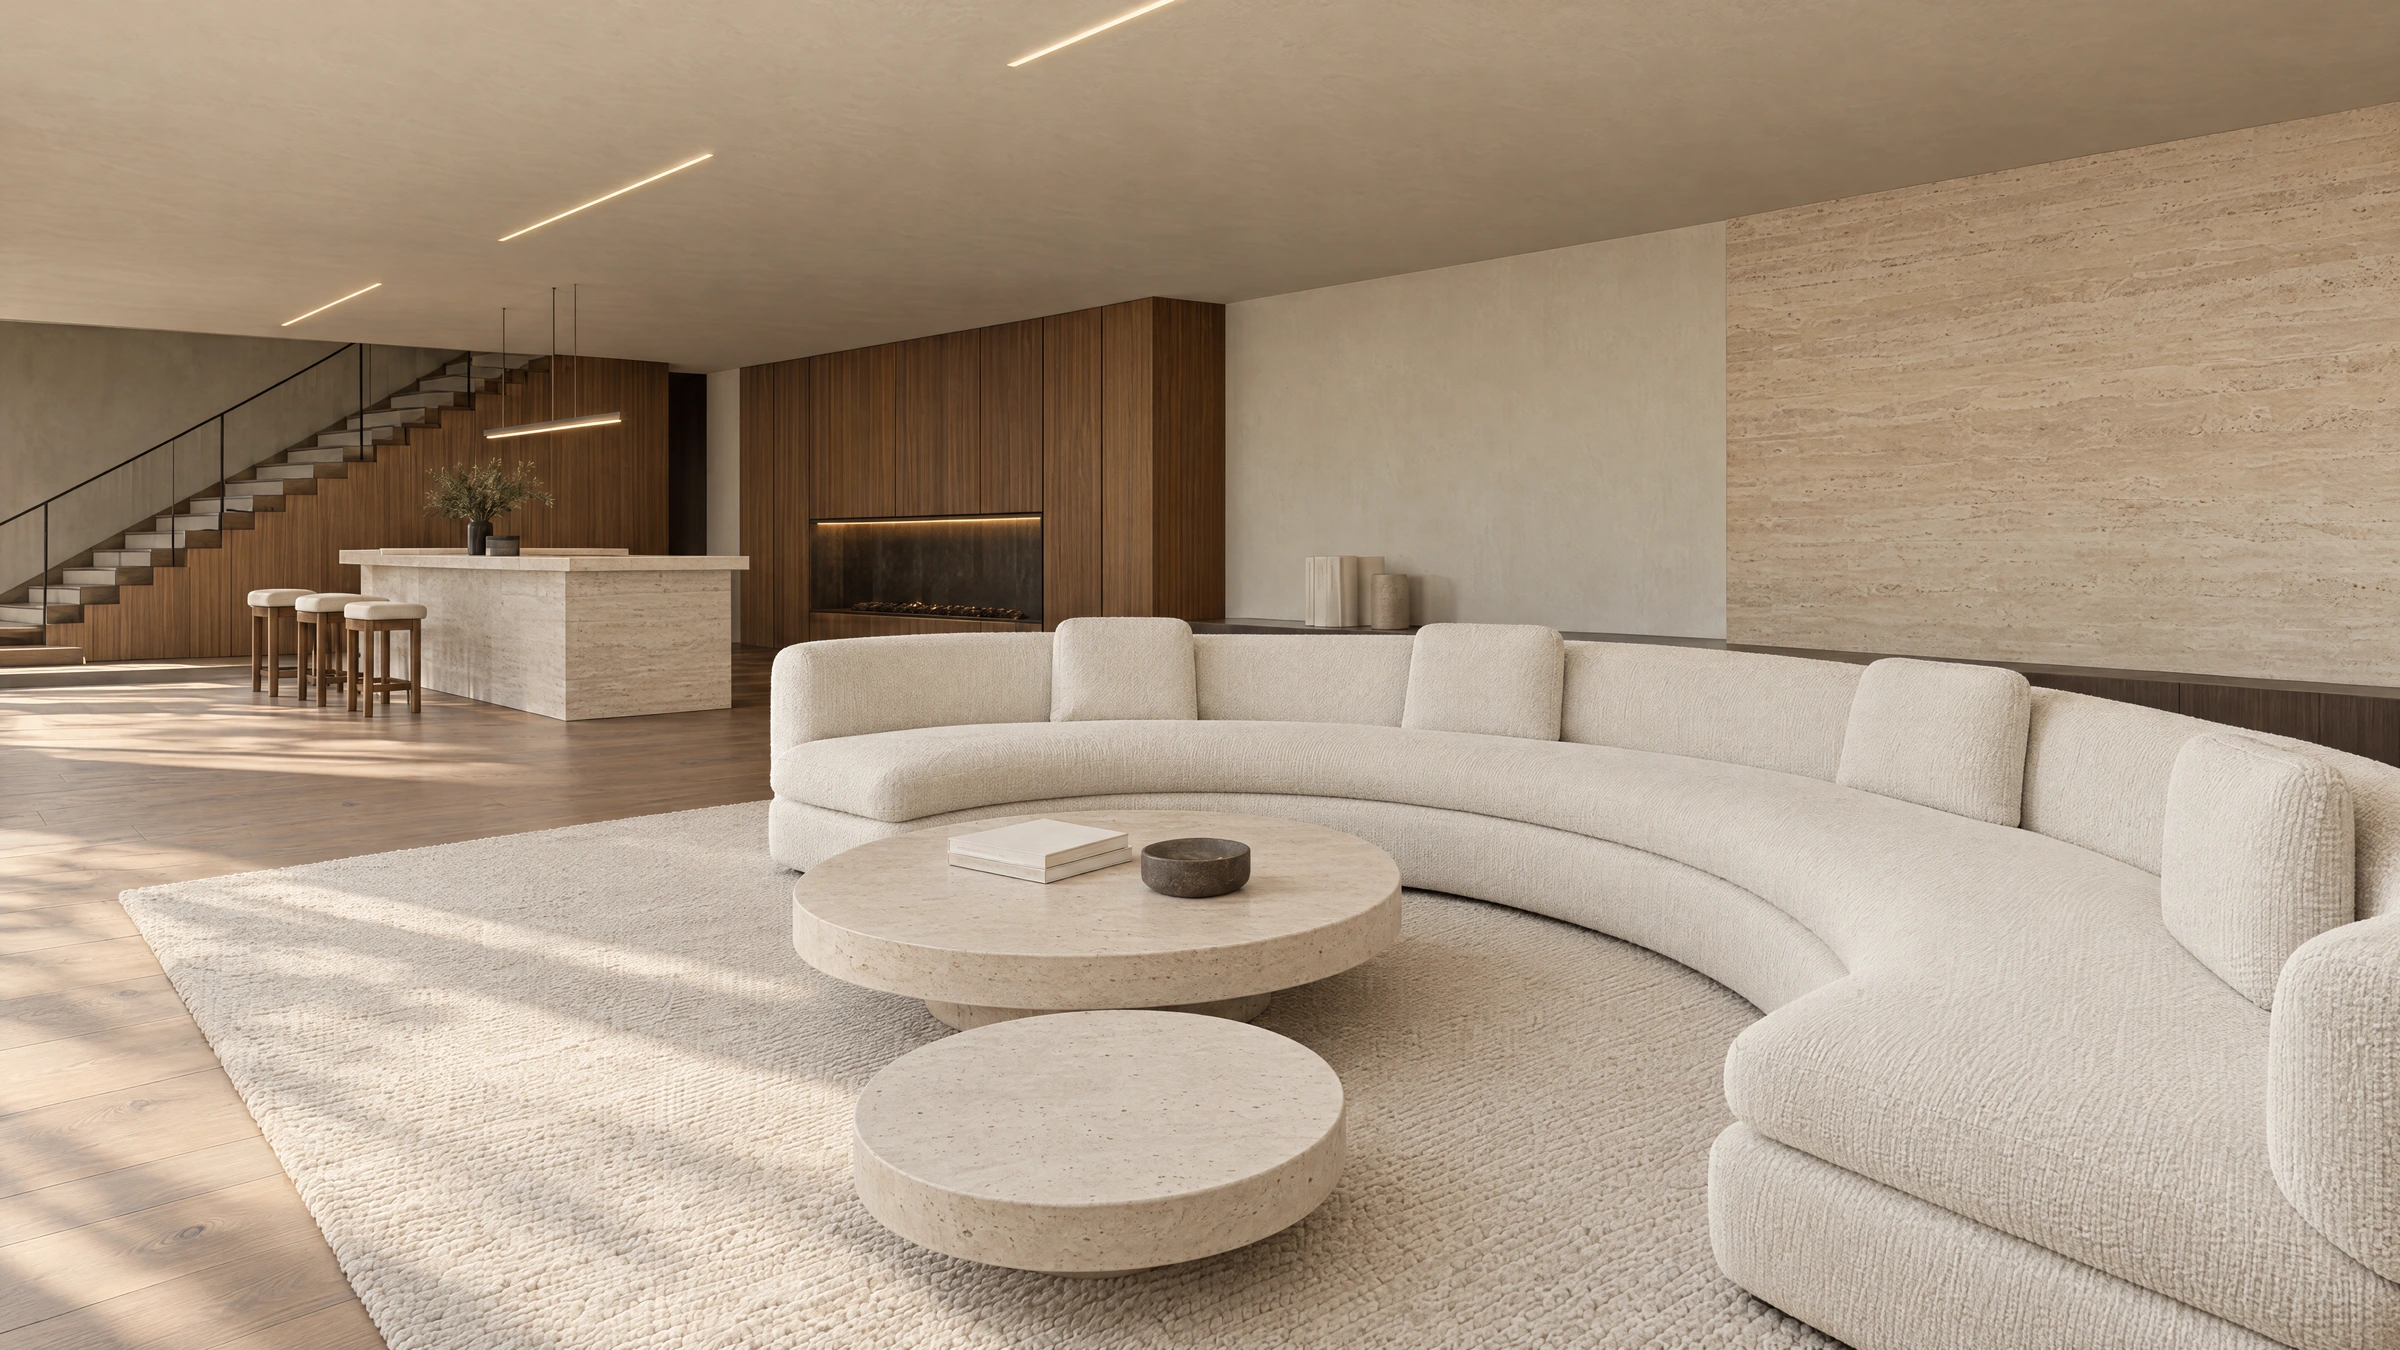
Aurel HouseLiving room study
Smoked oak · Travertine · Furnished
Mix flooring, backdrop and furnishing to explore eight room combinations.

Something to
gather around.
A digital idea. A physical presence.

Give the space
its own story.
From the courtyard into the heart of the home.
Make your next proposal
hard to walk away from.
Start a spatial projectArchitectural modelsInteriors & finishesImagery & filmVirtual visits