Start a project

Yulien / Spatial experiences

A place to
imagine.

Follow the story

One plan. Many possibilities.

Aurel House / An original spatial study

An idea is a place
waiting to happen.

A drawing gives it structure. A model gives it depth. A visual direction makes it feel like somewhere you could belong.

One idea, brought into view.
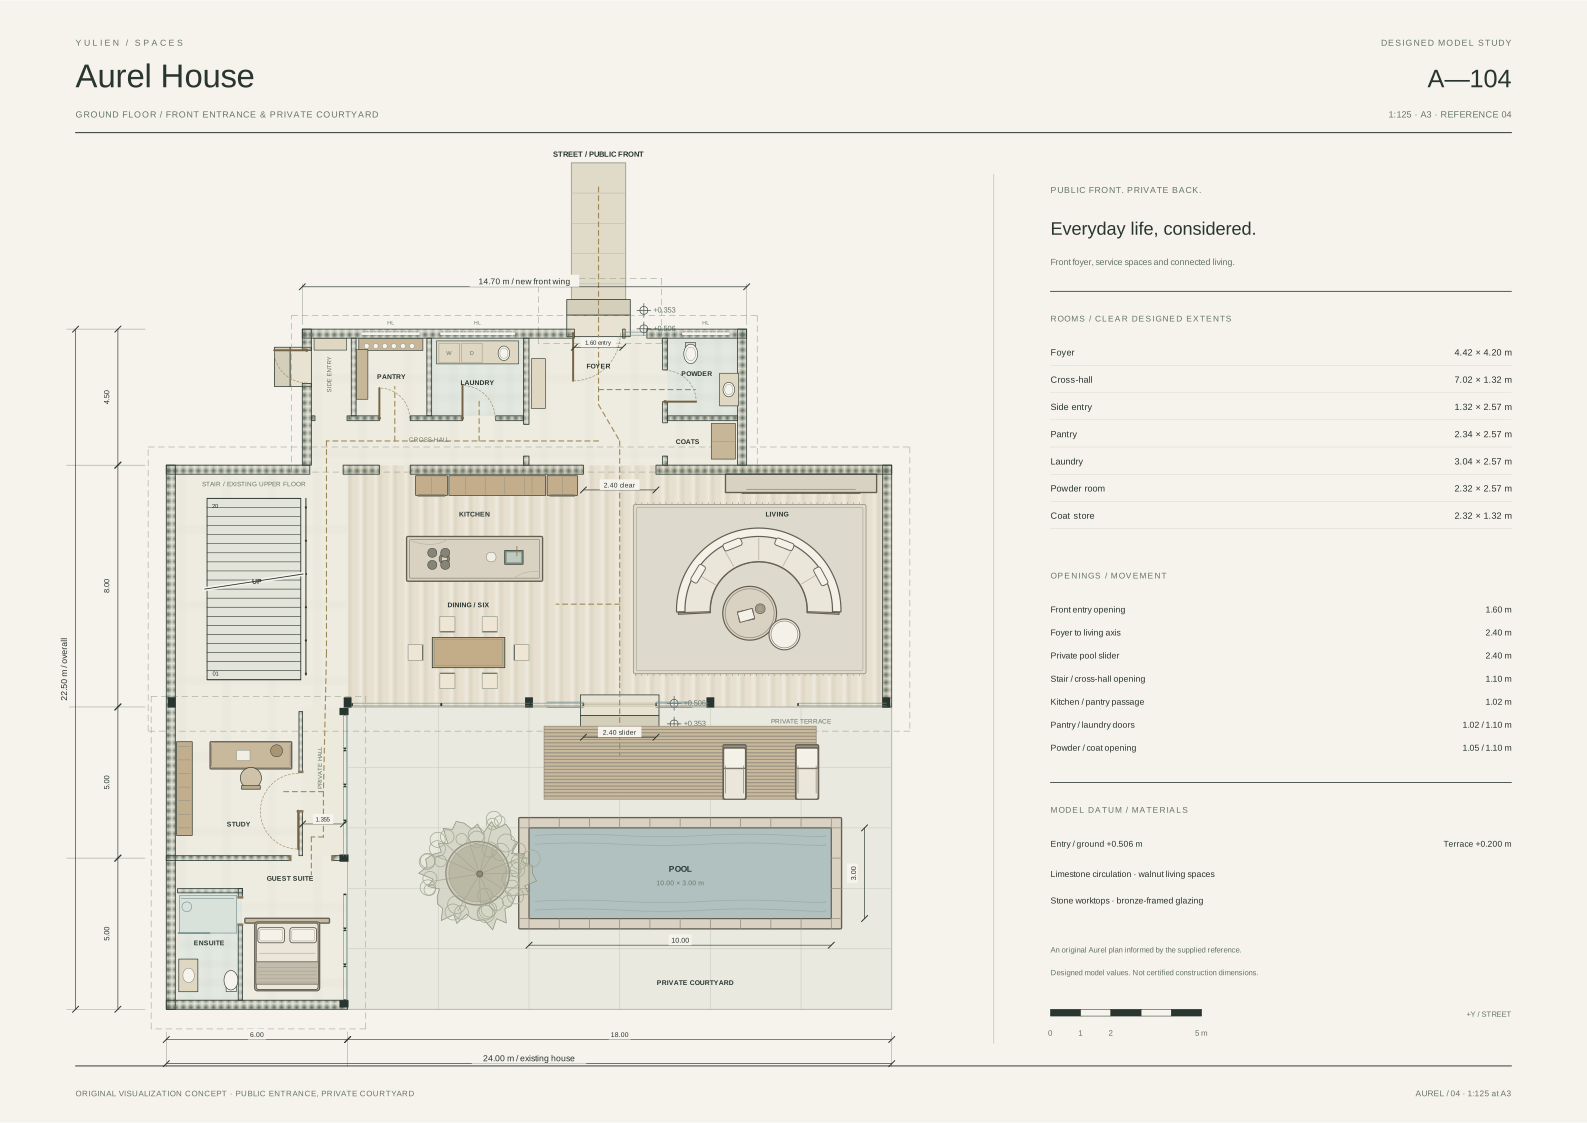
Detailed Aurel House ground-floor plan with its street entrance, foyer, pantry, laundry, powder room, kitchen, private courtyard and designed dimensions
The drawingGround floor. Furnished source plan.

Detailed three-dimensional Aurel House ground-floor plan with a street entrance, foyer, connected service rooms, kitchen, six-seat dining and a clear path to the private pool courtyard
The digital planAn entrance. A clear path through the house.

Native render of Aurel House from the street, showing the new front entrance, service wing and the two-storey home behind
The modelNative architectural model.

Finished presentation concept of the Aurel House courtyard
The possibilityInterpreted presentation concept.
Interactive 3D walkthrough

Walk through
the house.

Step inside Aurel House. Move from room to room, head upstairs, and explore the courtyard and garden at your own pace.

Start the walkthrough

Inside the walkable Aurel House, with a curved linen sofa, stone tables and a warm walnut kitchenStart the 3D walkthrough

Two levels, one connected house.
Explore the rooms, courtyard and rear garden.

The interior atelier

A room takes shape.
A way of living follows.

For the rooms you imagine, and the people who will live in them. Explore a material direction together, before making it real.

Aurel living room with smoked oak flooring, travertine backdrop and curved cream sofa
Aurel HouseLiving room study

Smoked oak · Travertine · Furnished

Your room,
your point of view.

Floor
Backdrop
Furnishing

Eight prepared concept combinations from one reference view. Final materials and details are defined for each commissioned project.

A complete ivory 3D-printed Aurel House miniature and its stepped display base, seen from farther back on an oak studio table with a chair, material samples and pencils showing its scale

Something to
gather around.

A digital idea. A physical presence.

Aurel House overlooking its courtyard and pool

Give the space
its own story.

From the courtyard into the heart of the home.

Aurel House / An architectural studyContinue

Let's bring
your idea into view.

Start a spatial project
Architectural modelsInteriors & finishesImagery & filmVirtual visits